Axis Architects logo
HomeProjectsAboutContact
Project categories ↓

Residential.

Houses, villas and apartments, the slow architecture of home.
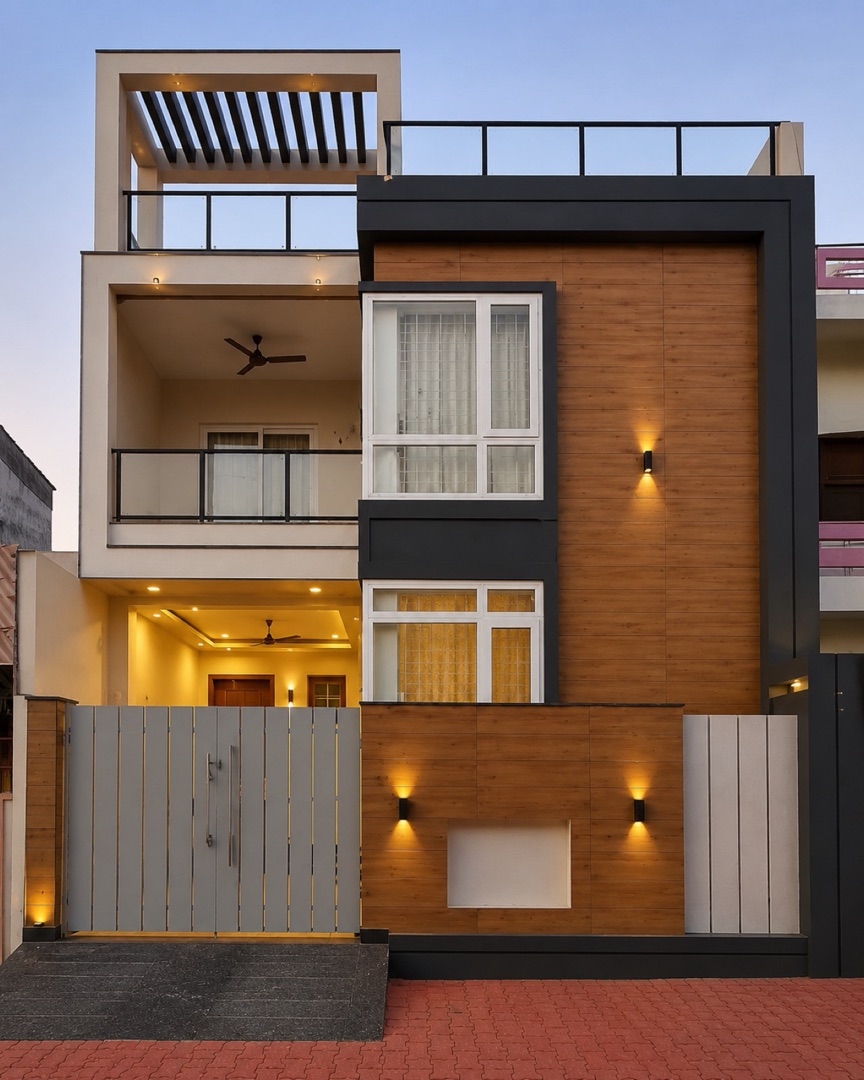
Motwani Residence

Residential · Lucknow

Motwani Residence

Completed: 2017

Challenges

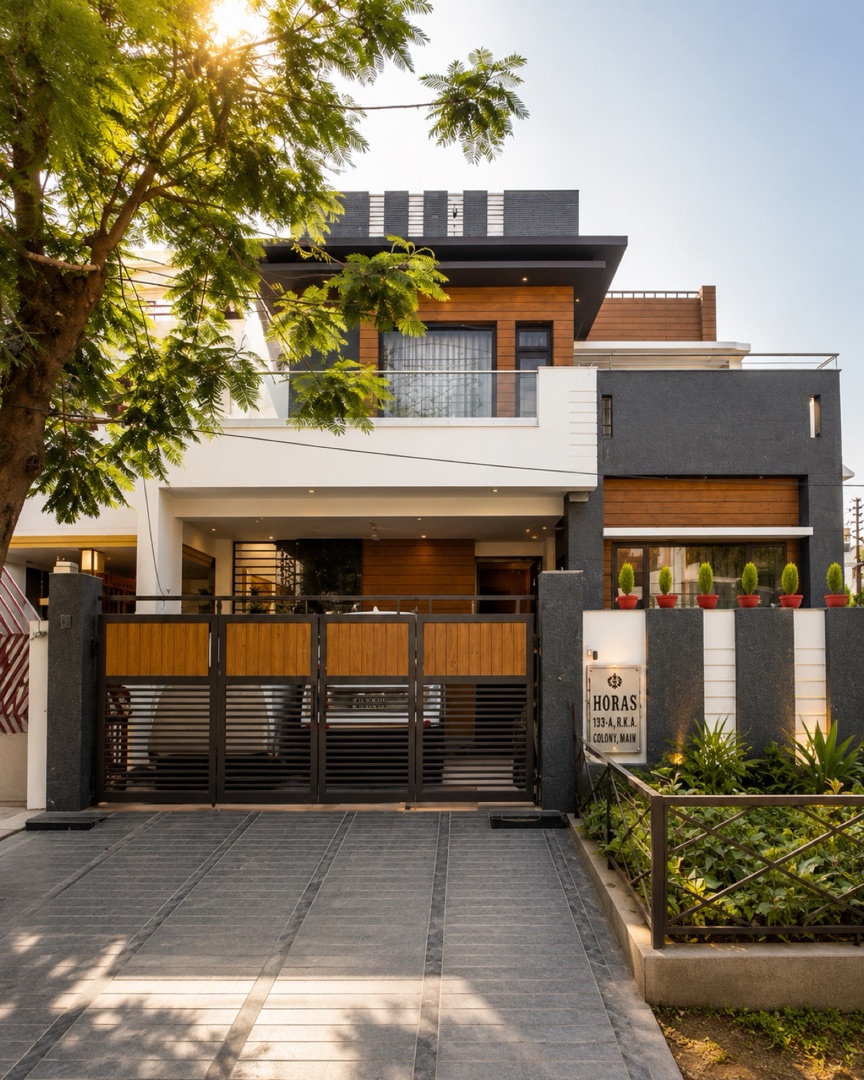
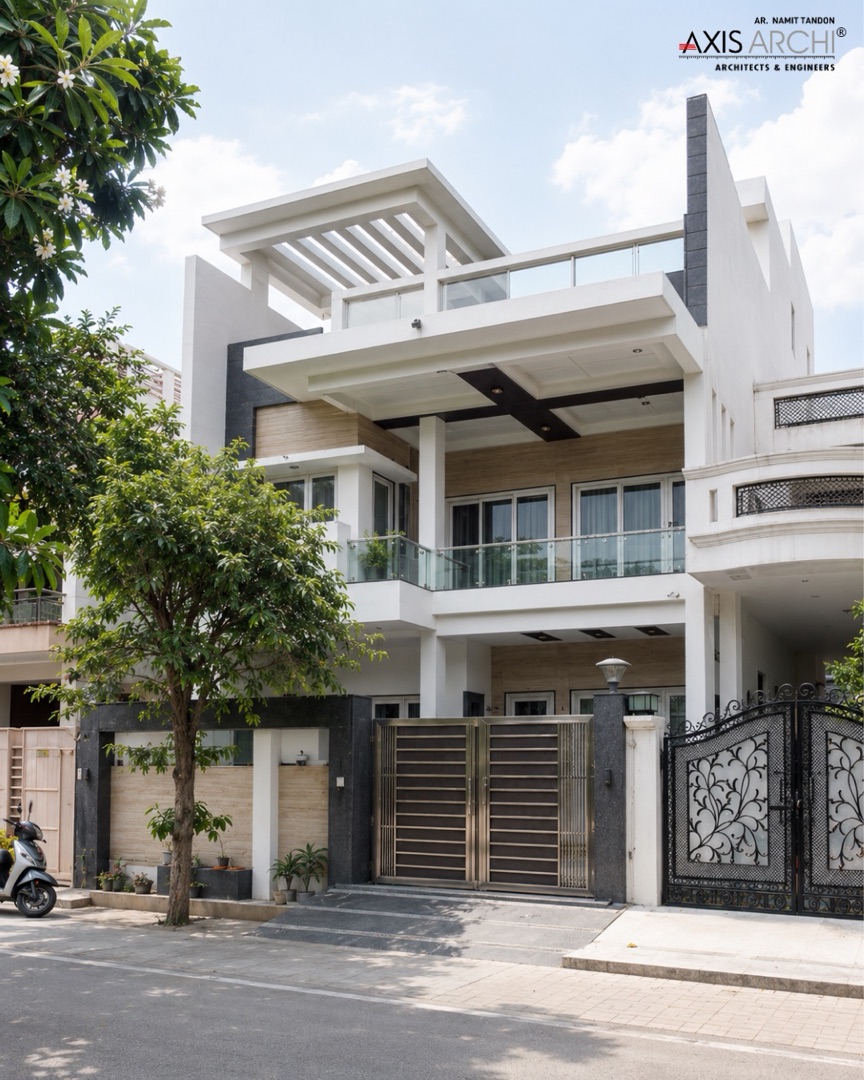
Ensuring the structural stability and integrity of the building was crucial, with load-bearing capacities, foundation requirements and seismic considerations factored in for occupant safety. Efficient space planning was needed to maximise usable area within a compact footprint, creating comfortable living spaces, adequate storage and smooth circulation as per Mr. Bhagwani Motwani's specific requirements.

Solution

A compact, well-planned layout that made the most of the limited footprint, with a strong structural frame and clean, contemporary elevation. Balconies, storage and circulation were worked out carefully so the home felt spacious and functional despite the modest plot size.

View project
Iqbal Ji Residence

Residential · Lucknow

Iqbal Ji Residence

Completed: 2021

Challenges

Ensuring the structural stability and integrity of the building was crucial, with load-bearing capacities, foundation requirements and seismic considerations factored in for occupant safety. Efficient space planning was needed to maximise usable area within a compact footprint, creating comfortable living spaces, adequate storage and smooth circulation as per Mr. Iqbal's specific requirements.

Solution

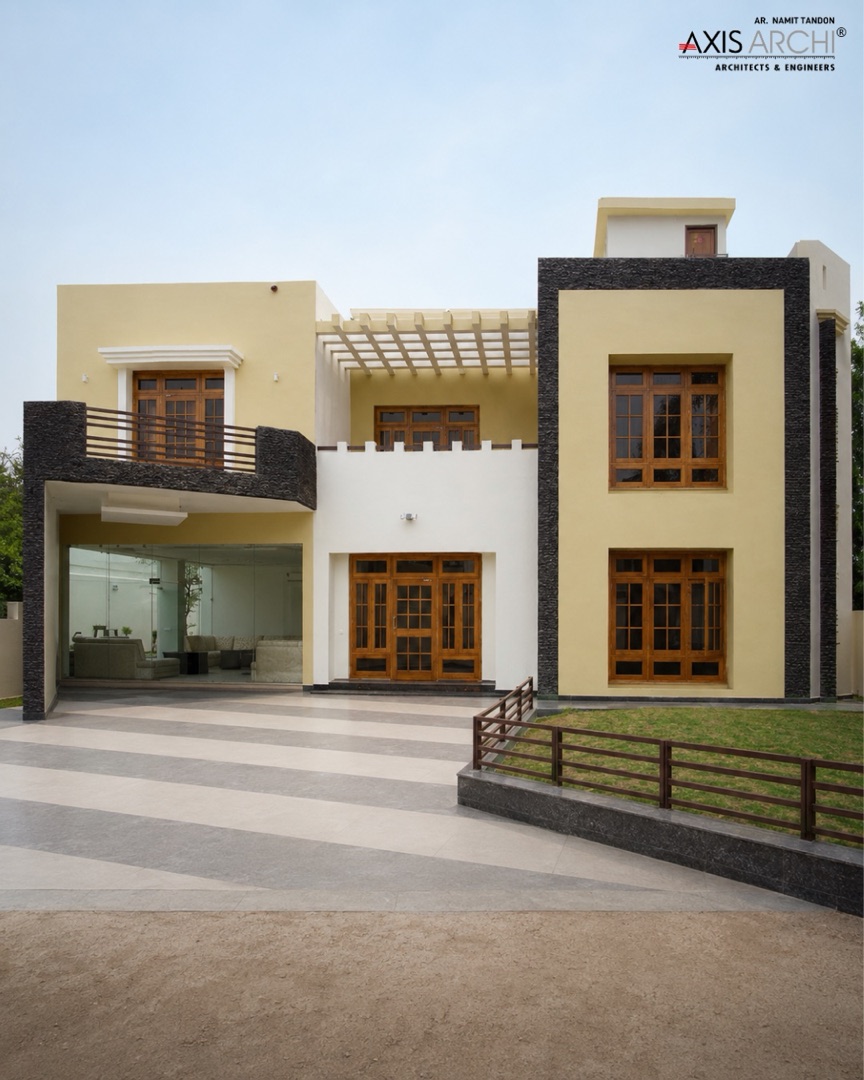
A two-storey home with a clean yellow-and-white facade, framed by a dark stone-clad tower on one side. A covered, glass-fronted sit-out at the entry level and an open balcony above give the compact plot a sense of openness, while wooden window and door frames add warmth to the elevation.

View project
Narula Ji Residence

Residential · Lucknow

Narula Ji Residence

Completed: 2021

Challenges

Designing a large residential building for the Narula family that reflected their lifestyle and personal preferences, working closely with them through the process to translate their requirements into a personalised home.

Solution

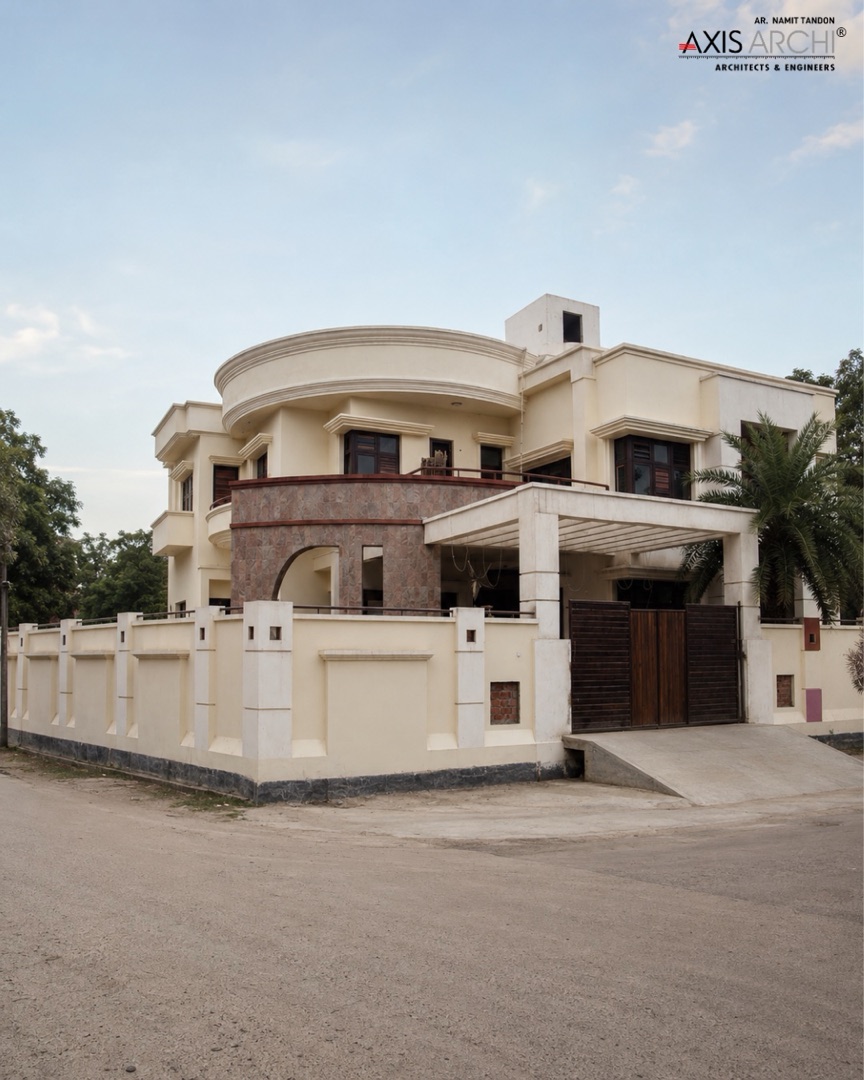
A comprehensive design and build process covering architectural planning, structural stability and interior spaces suited to the residents. The home combines a curved corner facade with a stone-clad porch and gated courtyard, giving the large plot a strong street presence.

View project

Have a brief?

Begin a conversation →

27 featured of 500+ delivered