[ residential ] · 2021
Narula Ji Residence
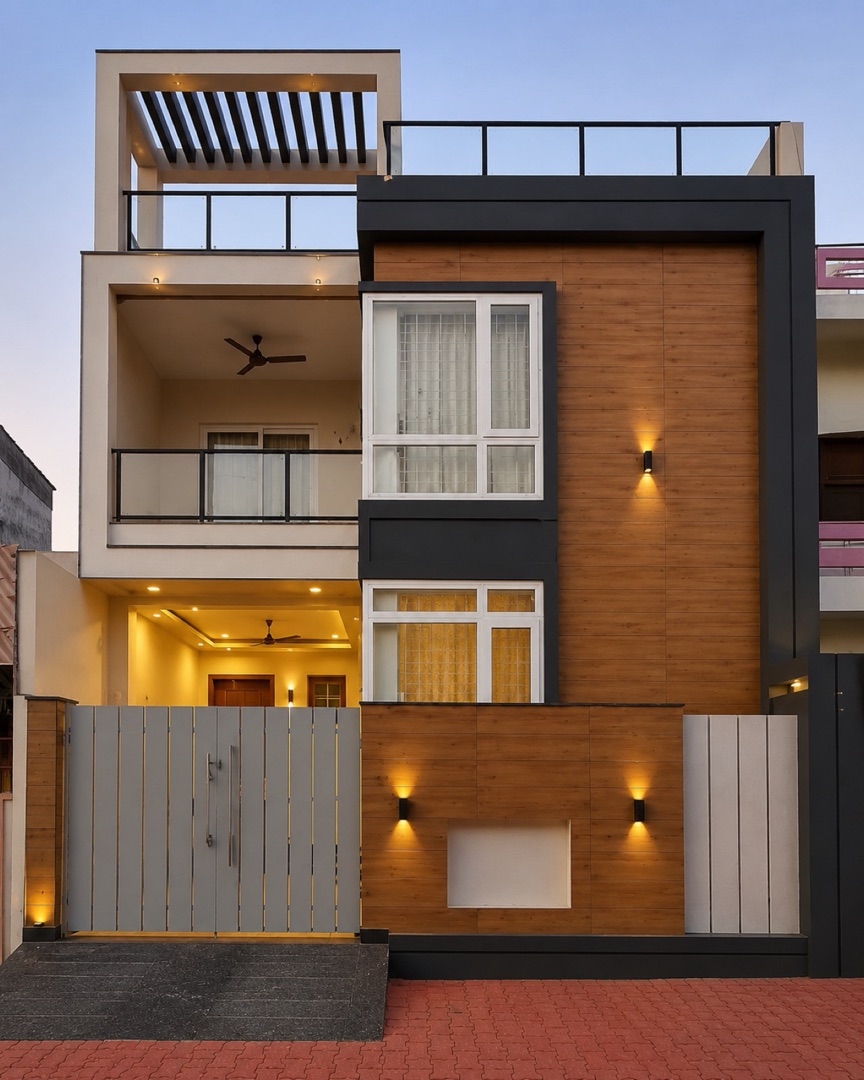
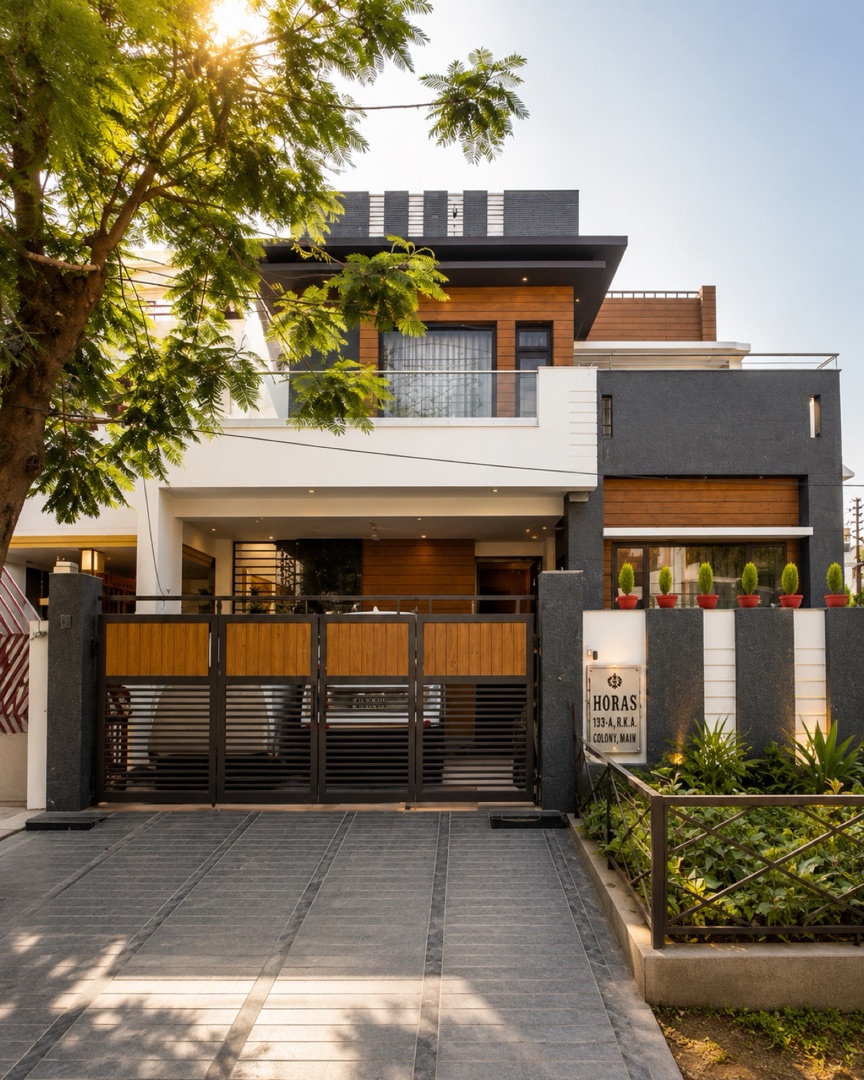
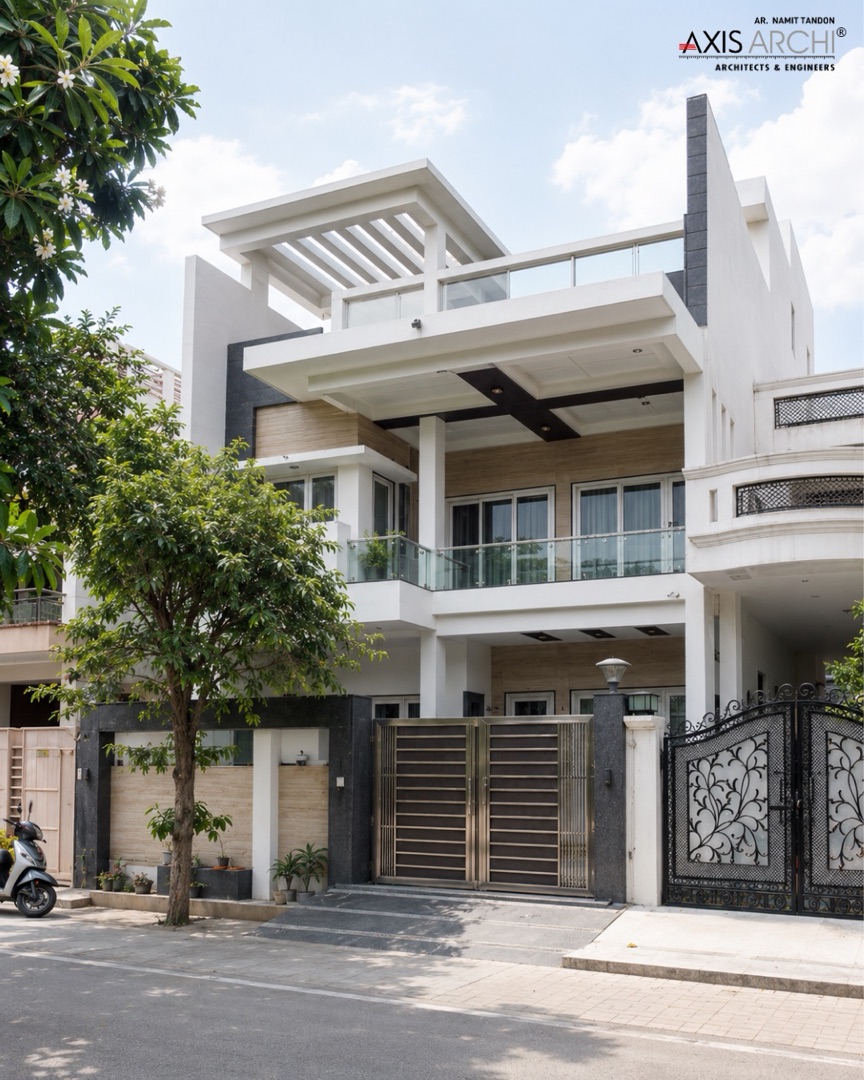
Designing a large residential building for the Narula family that reflected their lifestyle and personal preferences, working closely with them through the process to translate their requirements into a personalised home.
Location
Lucknow
Year
2021
Area
13,000 Sq. Ft.
Status
Completed
Project note
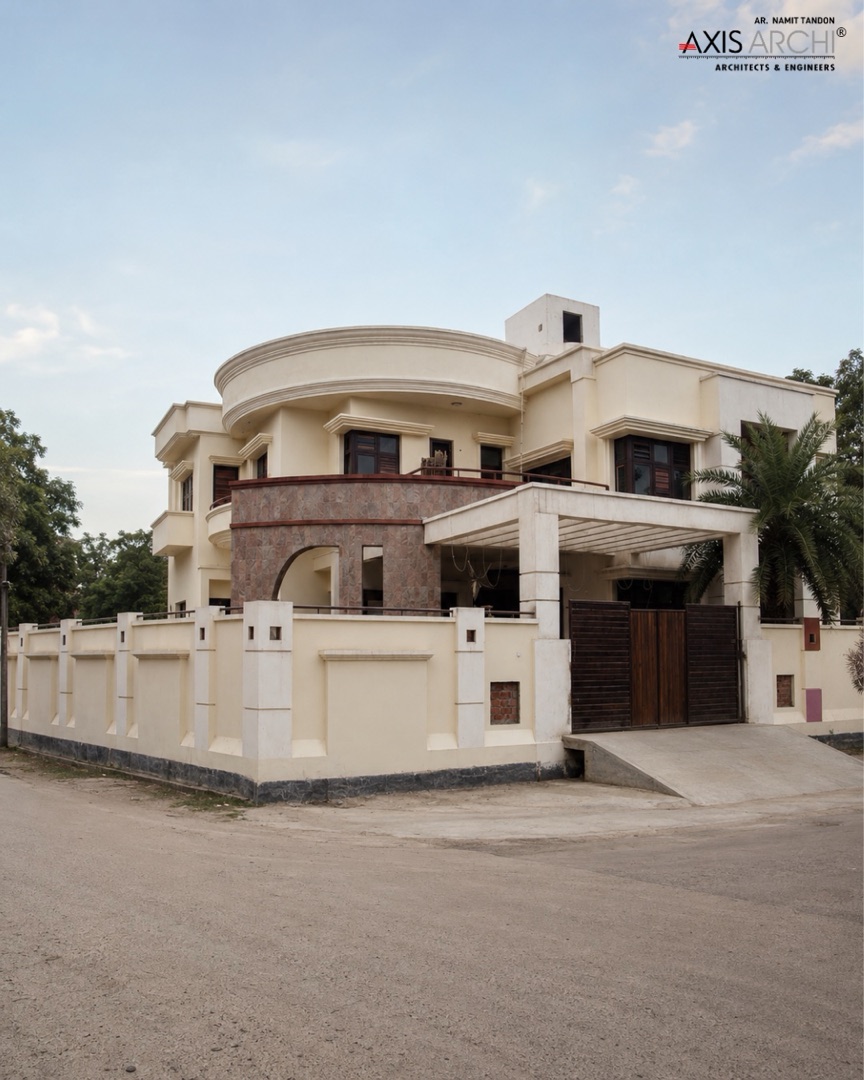
A comprehensive design and build process covering architectural planning, structural stability and interior spaces suited to the residents. The home combines a curved corner facade with a stone-clad porch and gated courtyard, giving the large plot a strong street presence.
A note on the work
“Every project is a negotiation between light, material, and the slow time of a place.”
Continue reading
All Residential projects →