Axis Architects logo
HomeProjectsAboutContact
Project categories ↓

Projects.

Commercial.

Showrooms, offices, and high-impact retail addresses across the city.
Vatsalya Digital Data Solutions

Commercial · Hausila Nagar Colony, Civil Line, Faizabad

Vatsalya Digital Data Solutions

Completed: 2019

Challenges

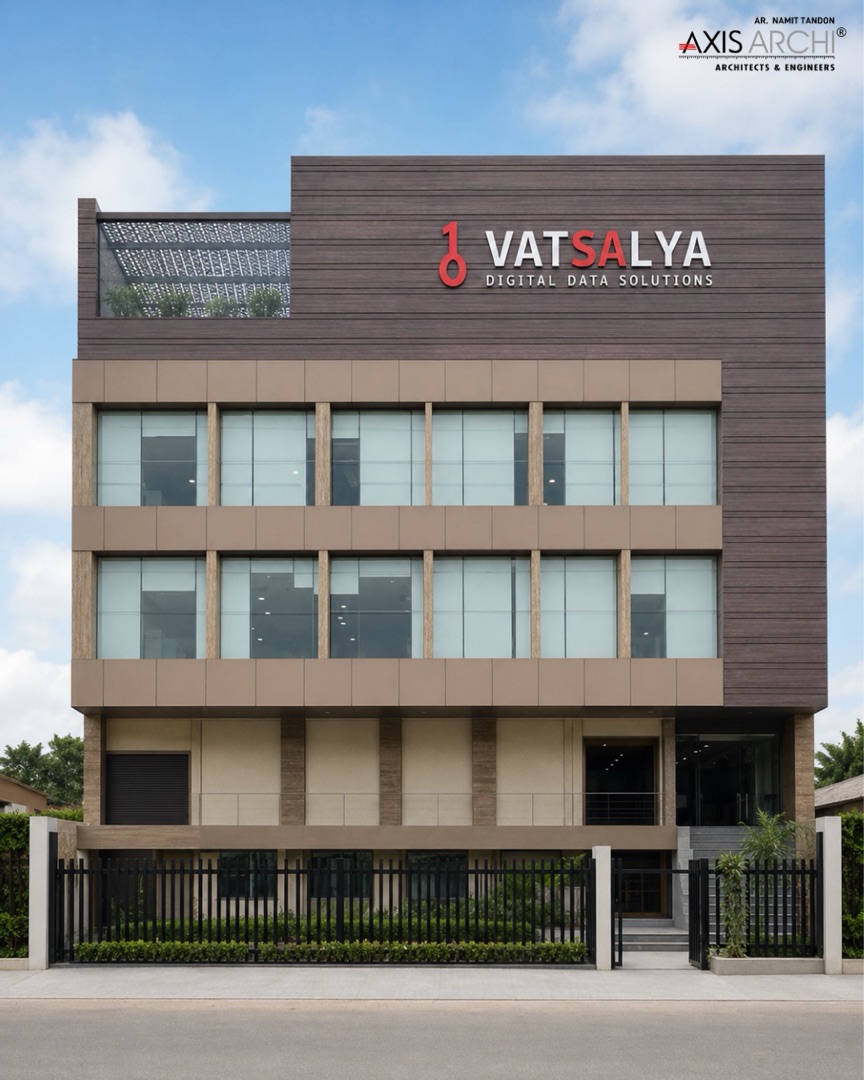
A unique concept for Faizabad, being a call centre building for a company tied up with an American firm delivering work through an online platform. The design needed to make people working there feel like they were part of an MNC, a feel that was widely praised.

Solution

A glass-fronted corporate facade with a dark textured cladding band carrying the branding, and a landscaped rooftop deck with a pergola. Full-height glazing across the office floors brings in natural light and gives the building the polished, MNC-office feel the brief called for.

View project

Hospitality.

Resorts, banquet halls, and welcoming spaces designed for hosting.
Hotel Legend INN

Hospitality · Gomti Nagar, Lucknow

Hotel Legend INN

Completed: 2019

Challenges

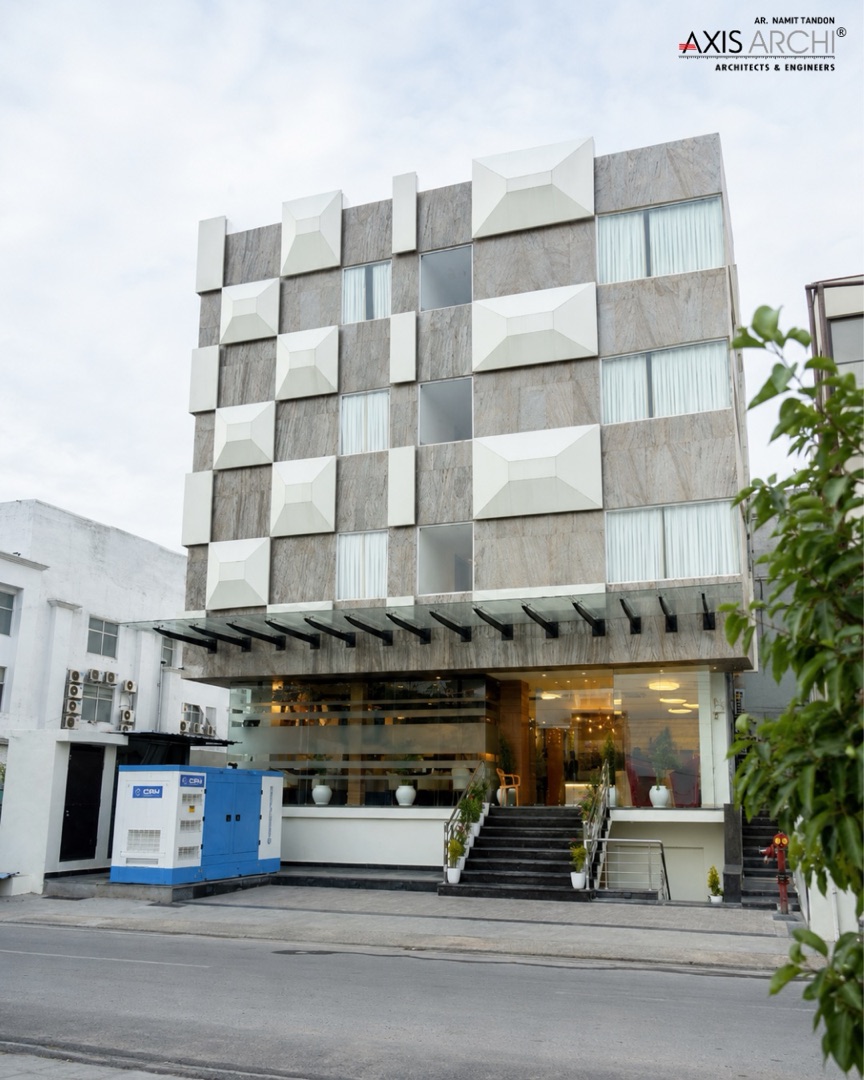
The hotel was coming up next to big brands near Sahara Hospital, Gomti Nagar, Lucknow, on a plot area of around 5400 sq. ft.

Solution

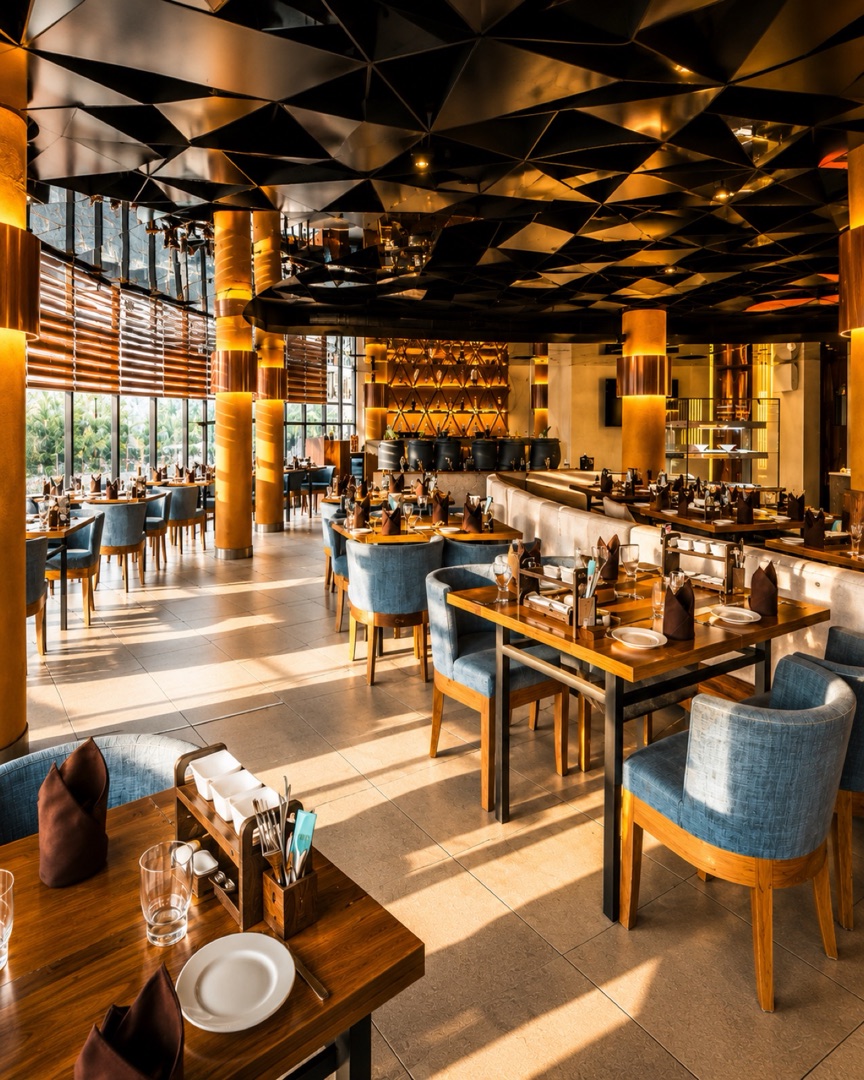
A restaurant placed next to reception on the ground floor gives an immediate sense of space as guests enter. The basement holds a large banquet approachable from outside as well, guest rooms occupy the upper floors, and a rooftop restaurant under a tensile roof is coming up as an added attraction for the property.

View project
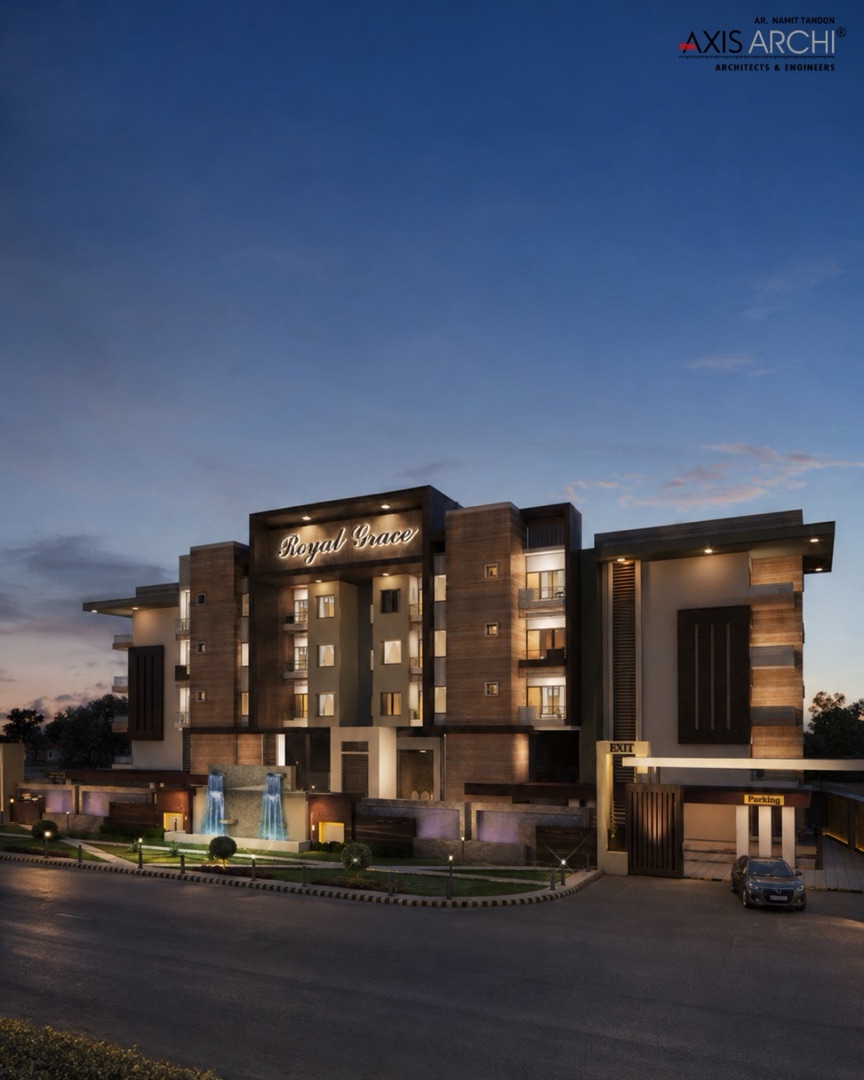
Royal Grace

Hospitality · Sarfarazganj, Lucknow

Royal Grace

Challenges

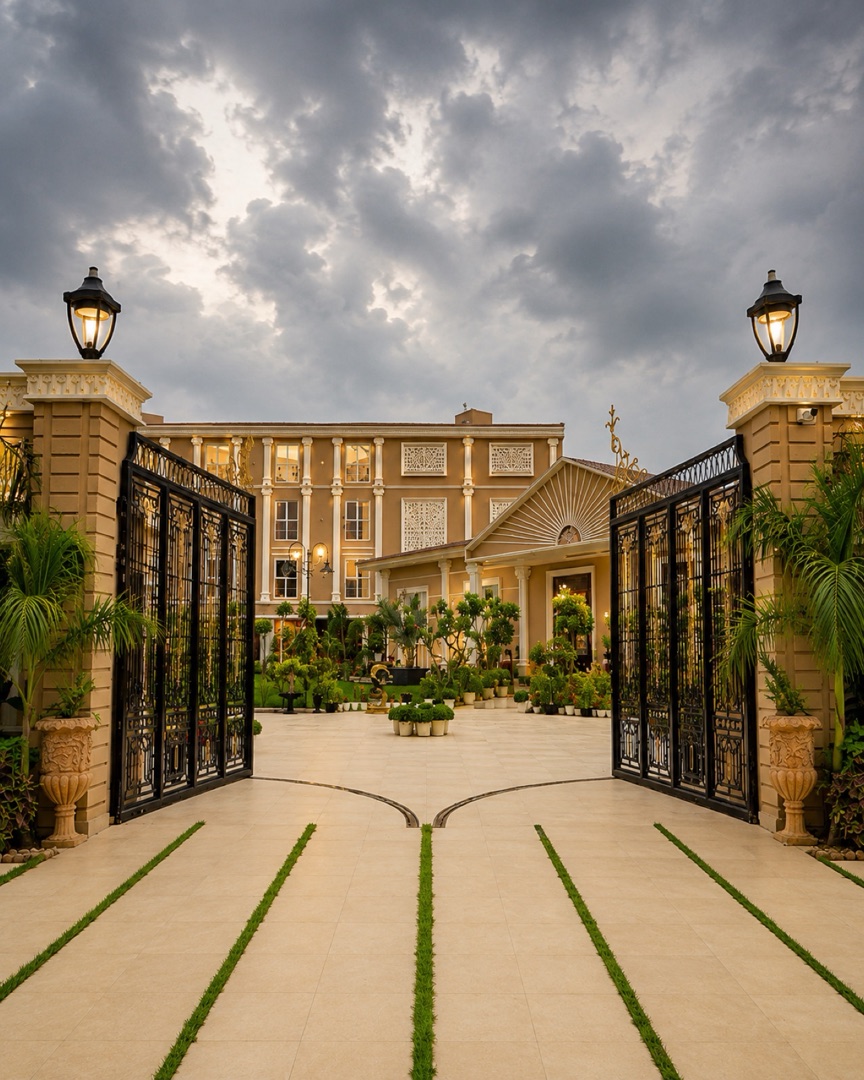
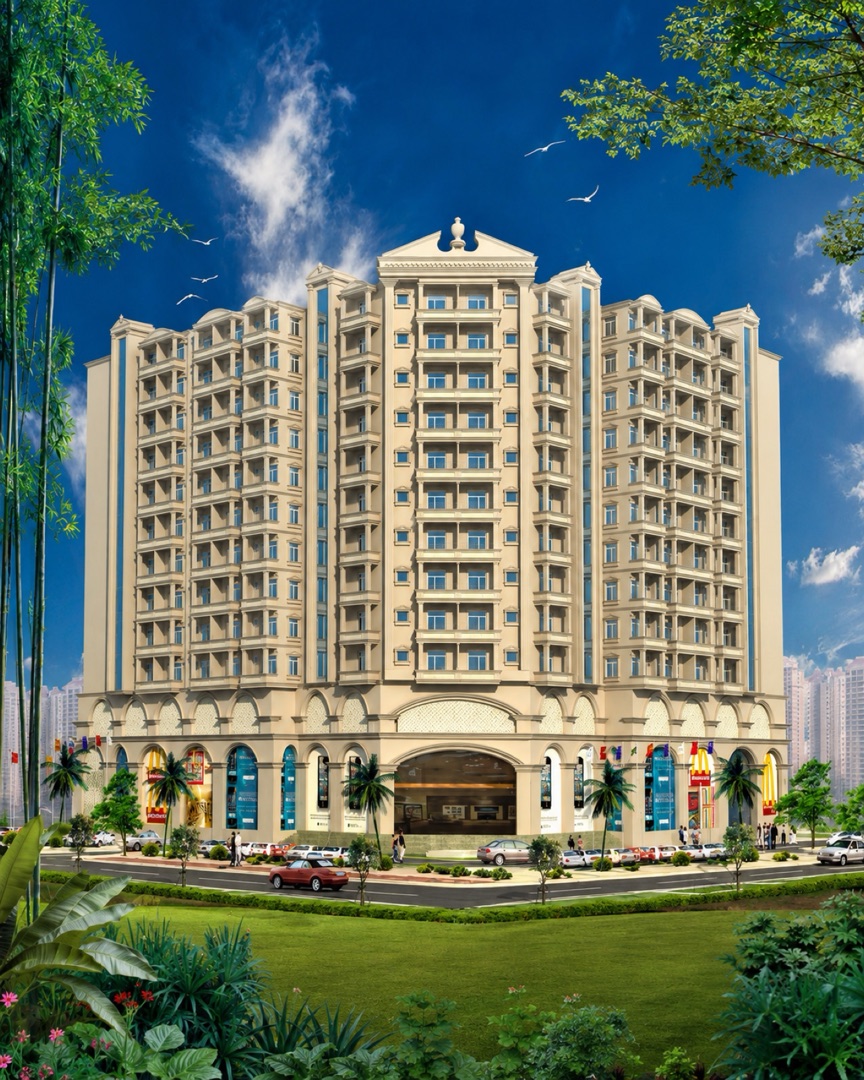
Building a graceful, elegant property on Sitapur Road, just 15 minutes from central Lucknow, using a multilevel bungalow concept that could accommodate the required spaces with precision, with a central courtyard enclosed on all sides.

Solution

A multilevel apartment complex built around a central courtyard and pool, keeping the space cool and comfortable through the region's heat, with a design that carries a sense of grandeur and prestige while staying practical to build and operate.

View project

Institutional.

Calm, daylit campuses for learning and care.
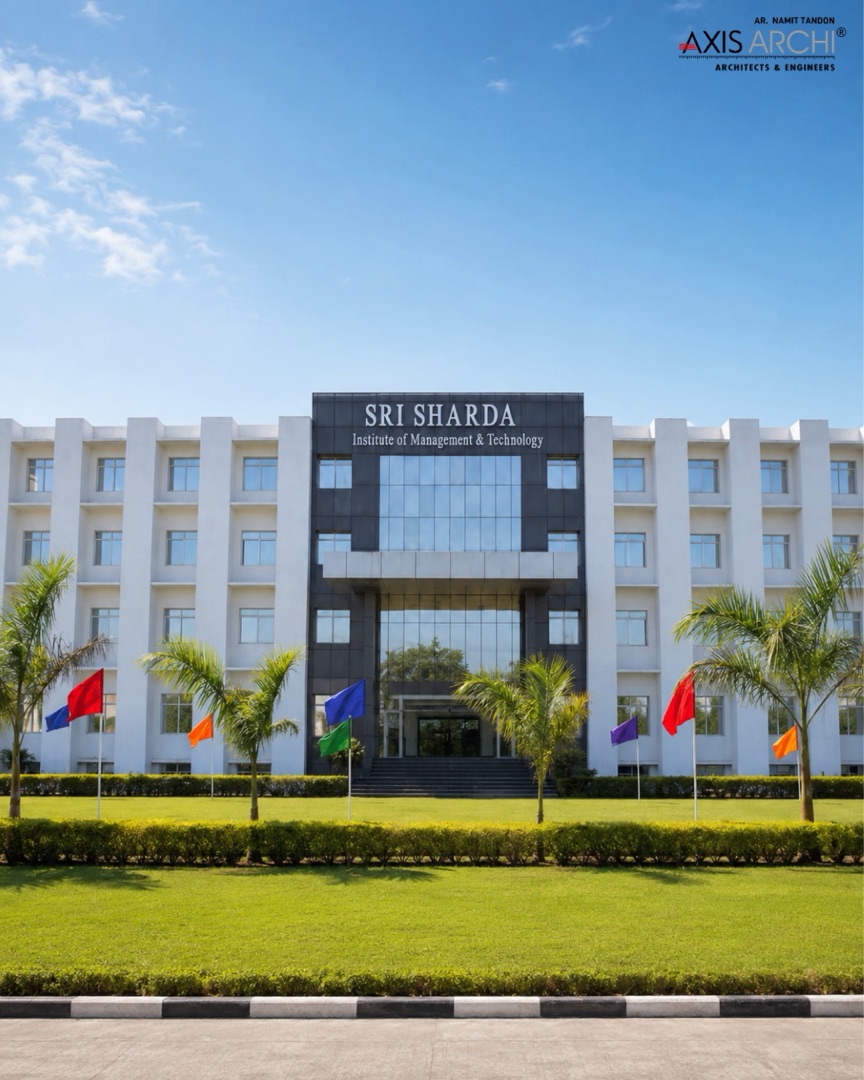
Sri Sharda Institute of Management & Technology

Institutional · Sultanpur Road, Lucknow

Sri Sharda Institute of Management & Technology

Completed: 2012

Challenges

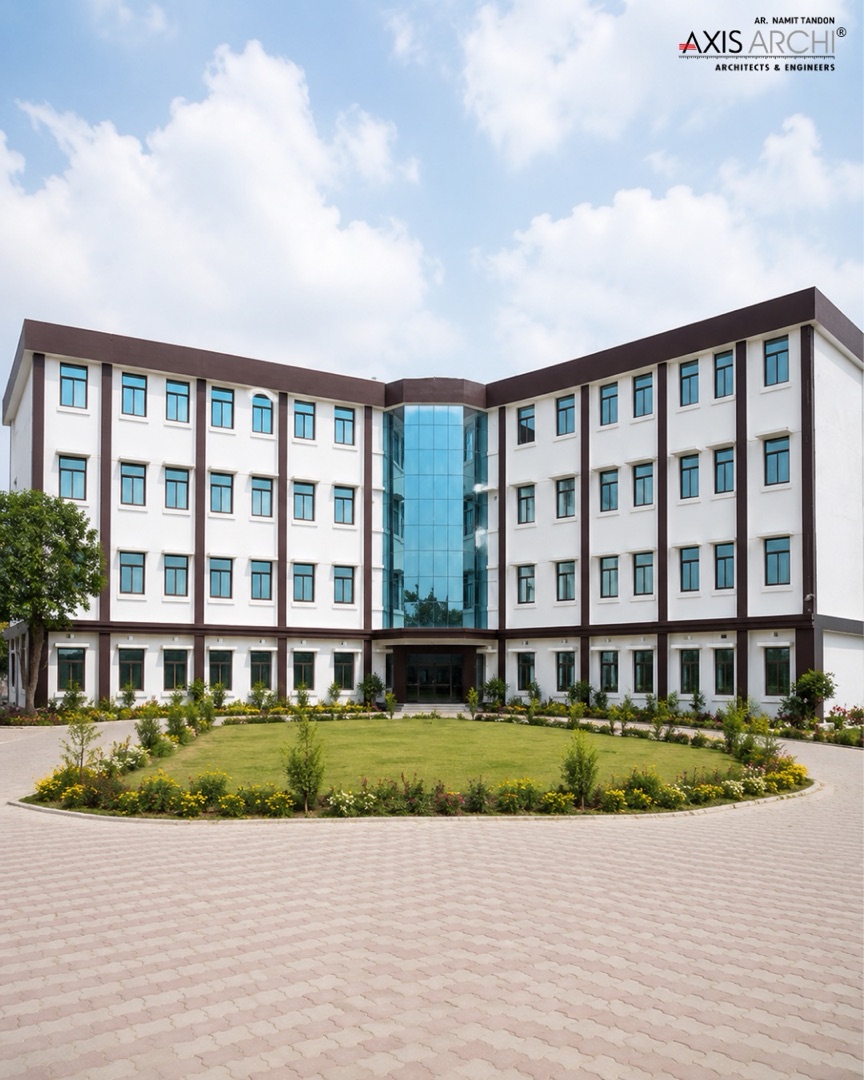
Designing a 5-acre campus on the busy Lucknow-Sultanpur highway while keeping the site as green as possible, so students feel like they are studying amid nature.

Solution

A rectangular management block built around a central green courtyard, with classroom walls replaced by glass panels and designer films, bringing natural light in from both the courtyard and outside windows and cutting down on power costs.

View project
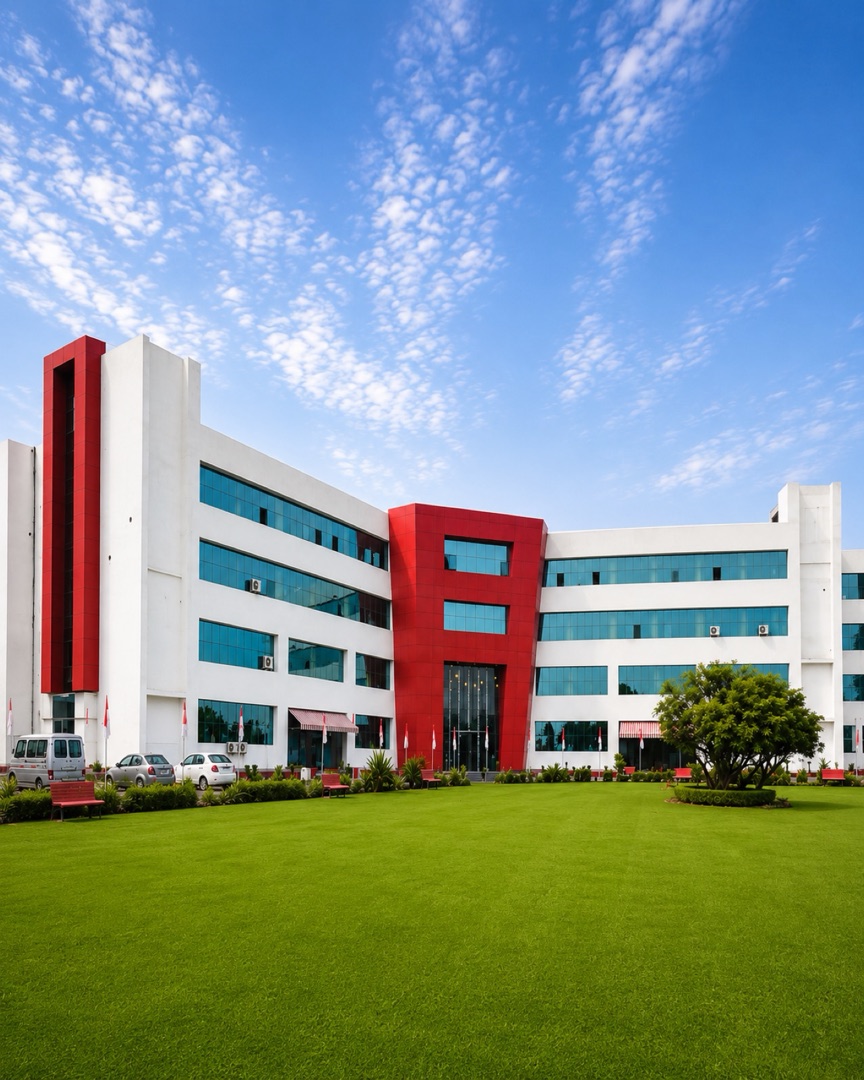
SR Group of Institutes and Colleges

Institutional · Sitapur Road, Bakshi Ka Talab, Lucknow

SR Group of Institutes and Colleges

Completed: 2010 onwards

Challenges

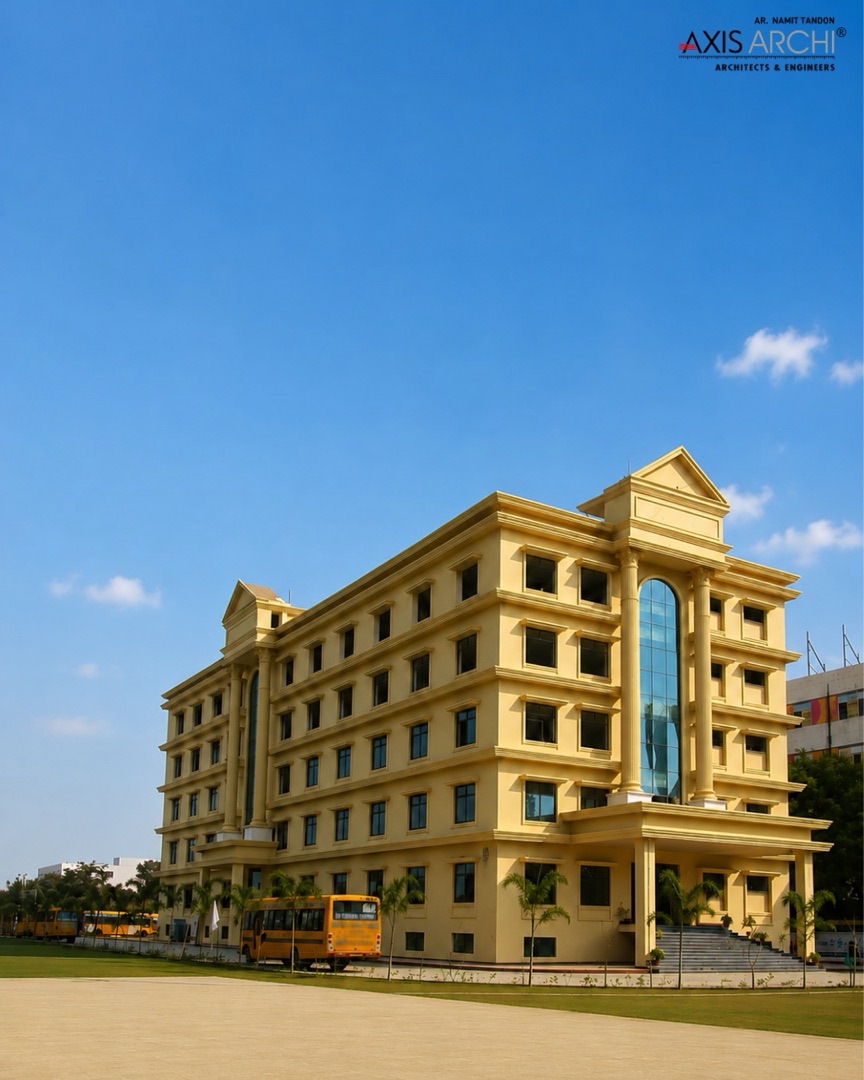
A college started around 2010, during a boom in engineering colleges in U.P. The college did not have a future road map at the time, but was still designed with three to four future blocks in mind.

Solution

Over 11 to 12 years, the campus has been maintained and expanded to now house engineering colleges, an MBA college, a higher secondary school and several external sports areas, hosting more than 4000 students across the buildings. It is now one of the most in-demand colleges in U.P., with the highest student numbers, and continues to grow.

View project

Residential.

Houses, villas and apartments, the slow architecture of home.
Motwani Residence

Residential · Lucknow

Motwani Residence

Completed: 2017

Challenges

Ensuring the structural stability and integrity of the building was crucial, with load-bearing capacities, foundation requirements and seismic considerations factored in for occupant safety. Efficient space planning was needed to maximise usable area within a compact footprint, creating comfortable living spaces, adequate storage and smooth circulation as per Mr. Bhagwani Motwani's specific requirements.

Solution

A compact, well-planned layout that made the most of the limited footprint, with a strong structural frame and clean, contemporary elevation. Balconies, storage and circulation were worked out carefully so the home felt spacious and functional despite the modest plot size.

View project
Iqbal Ji Residence

Residential · Lucknow

Iqbal Ji Residence

Completed: 2021

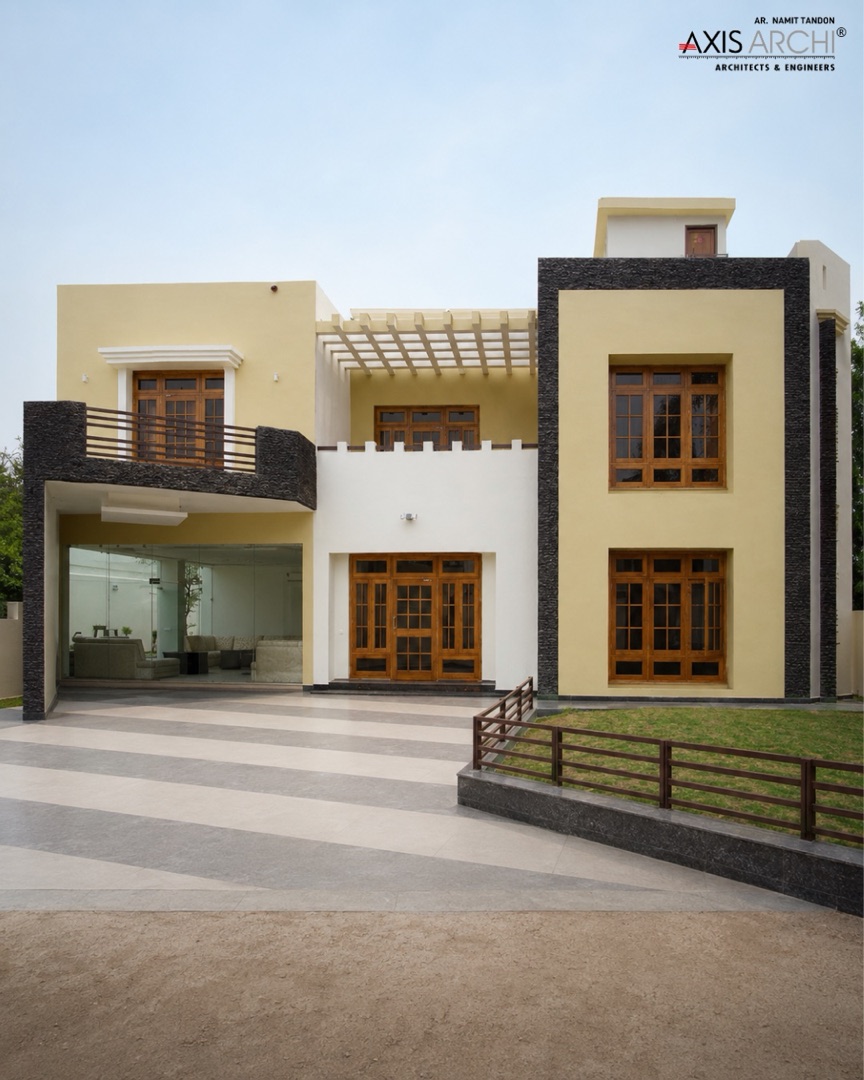
Challenges

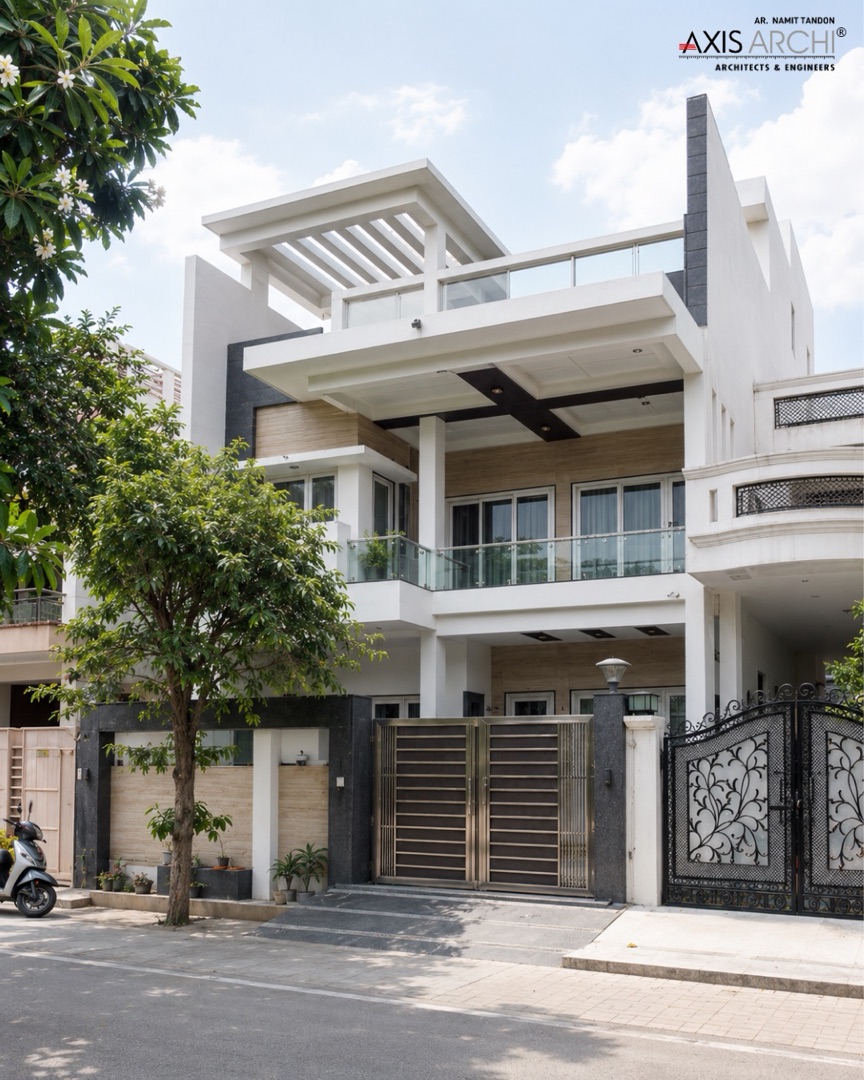
Ensuring the structural stability and integrity of the building was crucial, with load-bearing capacities, foundation requirements and seismic considerations factored in for occupant safety. Efficient space planning was needed to maximise usable area within a compact footprint, creating comfortable living spaces, adequate storage and smooth circulation as per Mr. Iqbal's specific requirements.

Solution

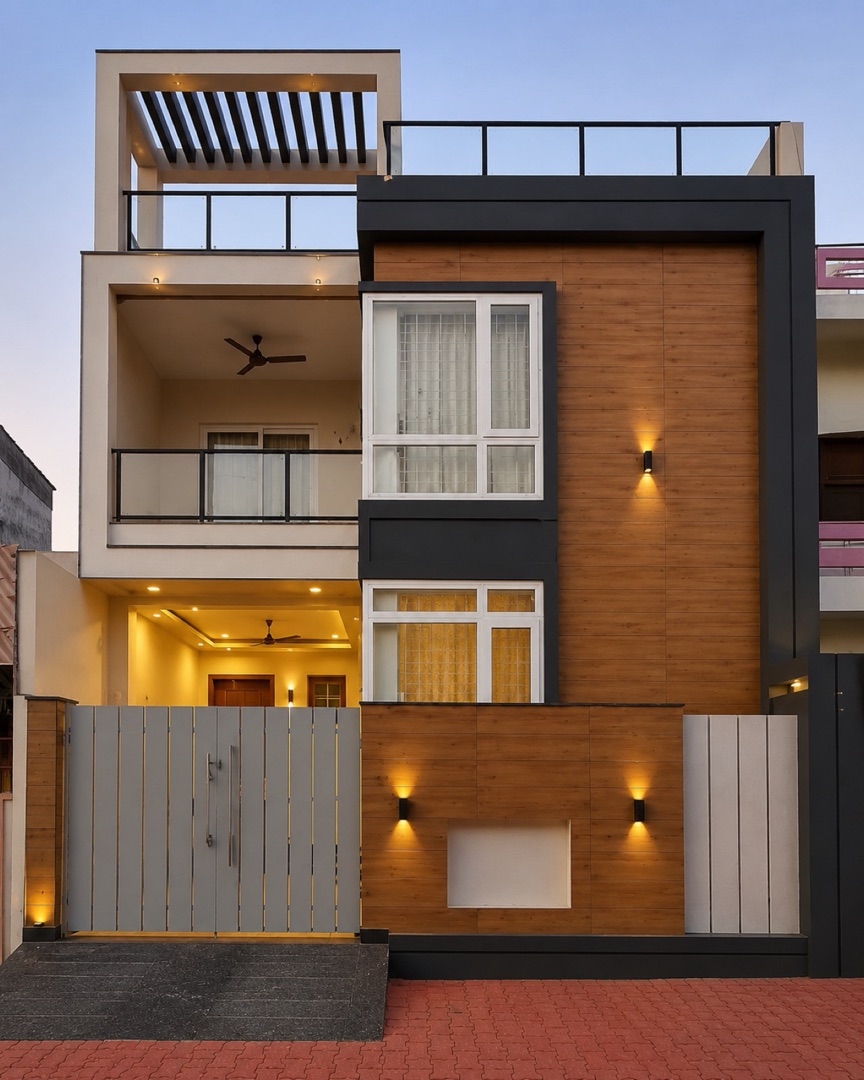
A two-storey home with a clean yellow-and-white facade, framed by a dark stone-clad tower on one side. A covered, glass-fronted sit-out at the entry level and an open balcony above give the compact plot a sense of openness, while wooden window and door frames add warmth to the elevation.

View project
Narula Ji Residence

Residential · Lucknow

Narula Ji Residence

Completed: 2021

Challenges

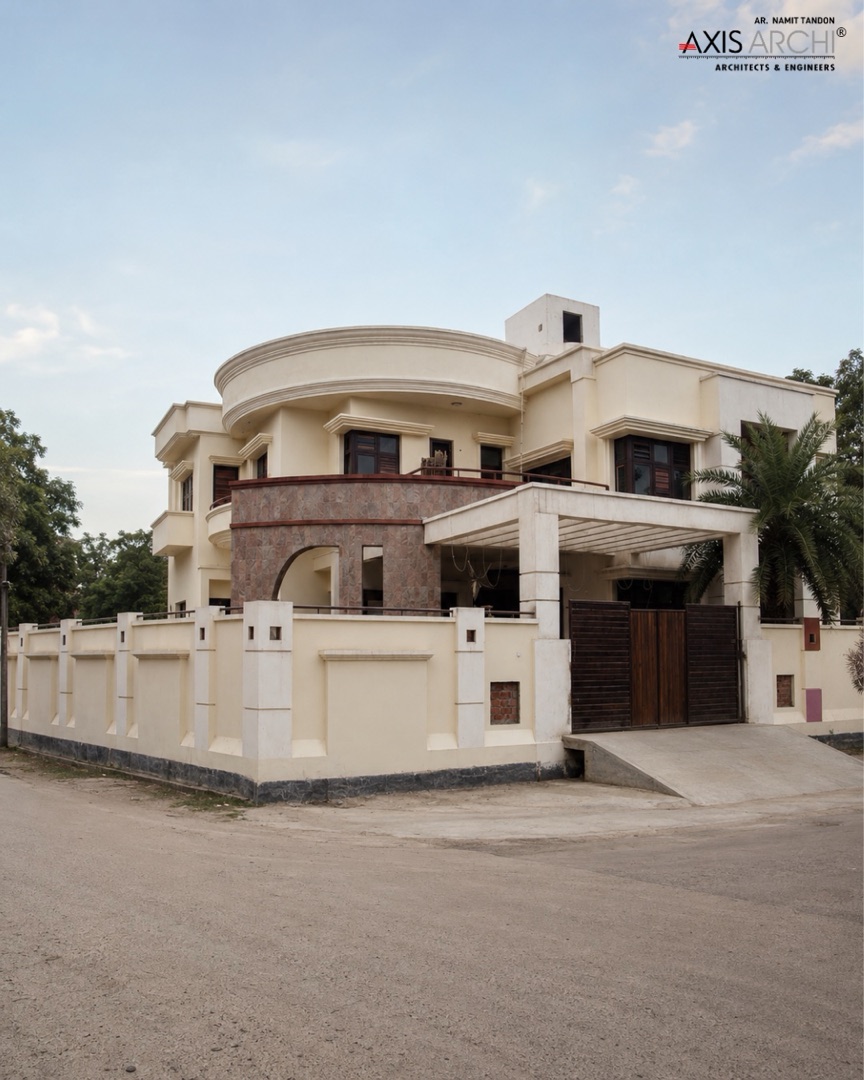
Designing a large residential building for the Narula family that reflected their lifestyle and personal preferences, working closely with them through the process to translate their requirements into a personalised home.

Solution

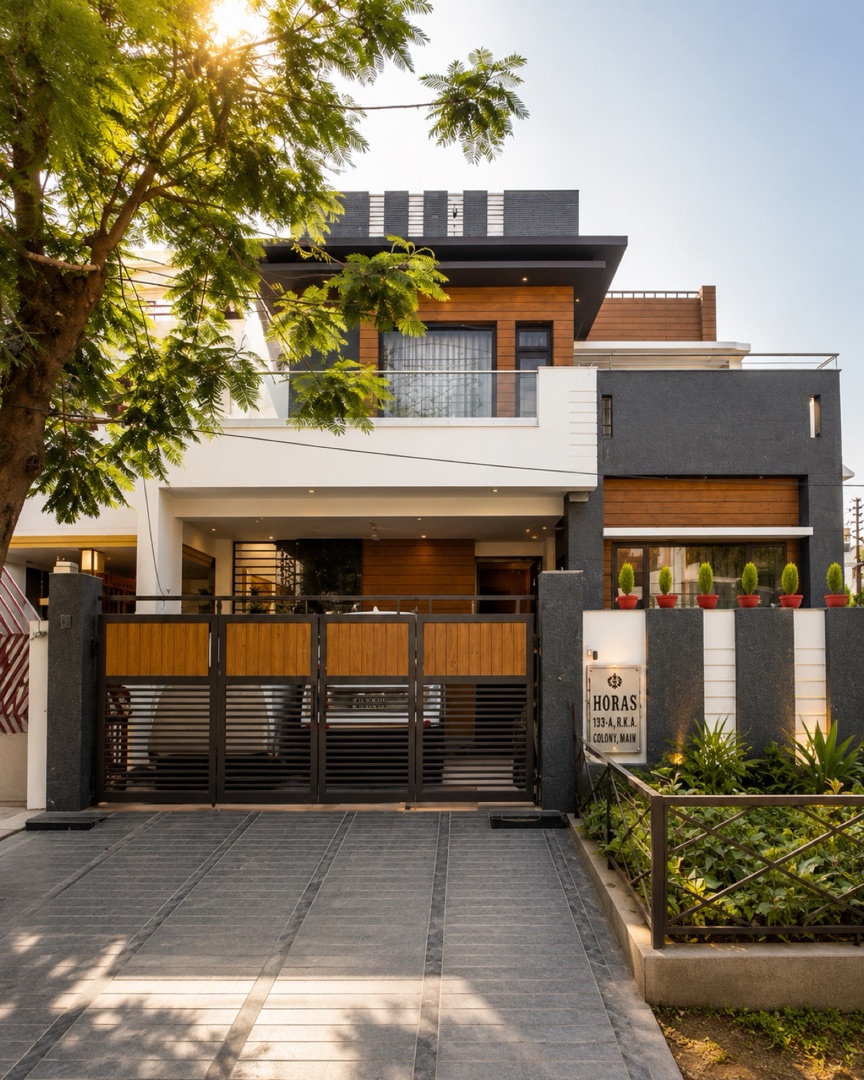
A comprehensive design and build process covering architectural planning, structural stability and interior spaces suited to the residents. The home combines a curved corner facade with a stone-clad porch and gated courtyard, giving the large plot a strong street presence.

View project

Township & Landscape.

Master-planned communities where the green network leads.

Interiors.

Workspaces tuned for focus, light, and small daily rituals.
Staford School

Interiors · Chowk, Lucknow

Staford School

Completed: 2016

Challenges

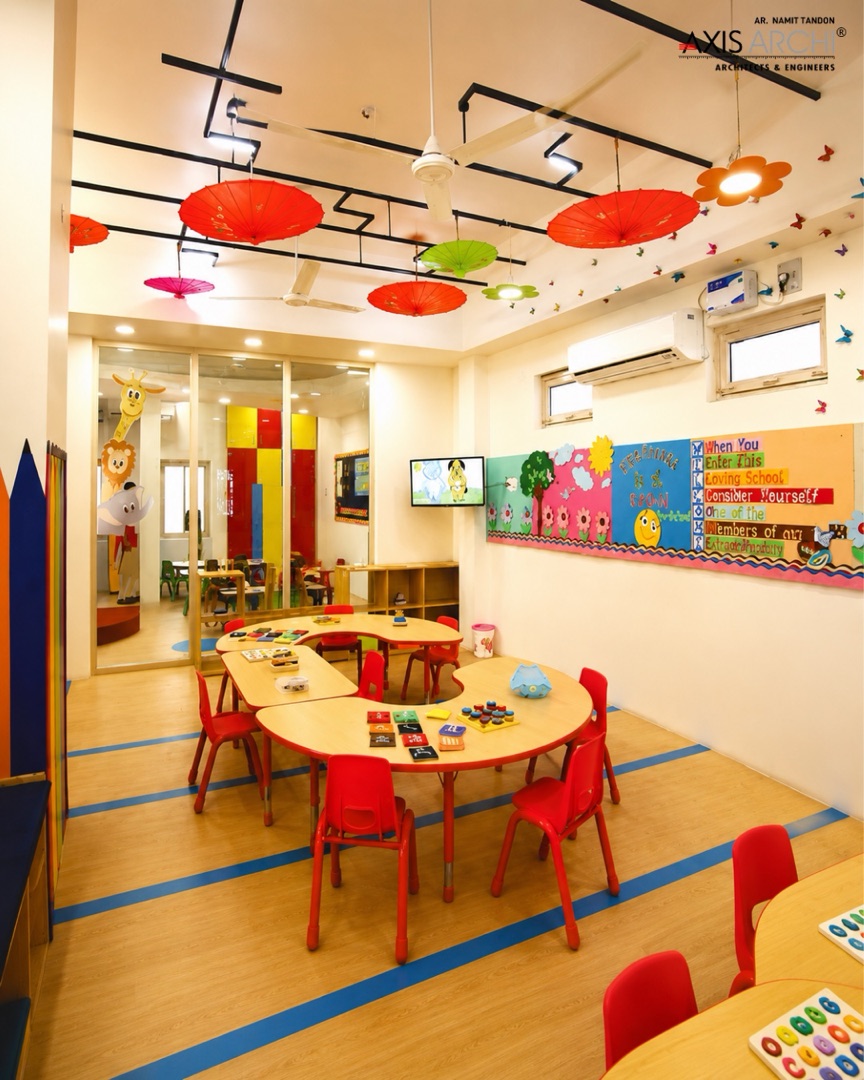
Designing a playgroup-to-class-3 school interior to match international standards, in a space where every child's first reaction on arrival needed to be one of comfort and excitement, since a young child cannot tell parents in words that they want to stay.

Solution

A playful, colour-coded interior with bright hanging canopy lights, illustrated wall murals and child-scaled furniture in red and blue, paired with a glass-partitioned classroom for openness and natural light. The school reached full strength within days of opening.

View project
Shalimar Paradise Villa

Interiors · Faizabad Rd, Safedabad, Lucknow

Shalimar Paradise Villa

Completed: September 2019

Challenges

The site belonged to a leading builder group in U.P., well known for their quality and design among consumers. They wanted decent, simple and sober interiors, done as a key job within a limited budget, and the brief needed to be met to the client's satisfaction.

Solution

A simple design approach with subtle P.O.P. patterns on the walls, plain ceilings with minimal cove lighting and no wallpaper, keeping the interiors sober, along with statement hanging lights at select locations.

View project
Chawla 2 (Restaurant & Banquet)

Interiors · Husadia Crossing, Gomti Nagar, Lucknow

Chawla 2 (Restaurant & Banquet)

Completed: 2018

Challenges

Chawla 2, a small shack restaurant and banquet already famous in Lucknow's Alambagh, wanted to launch a new A.C. outlet with a restaurant and banquet to better serve customers, choosing a site near Husariya Crossing in Gomti Nagar.

Solution

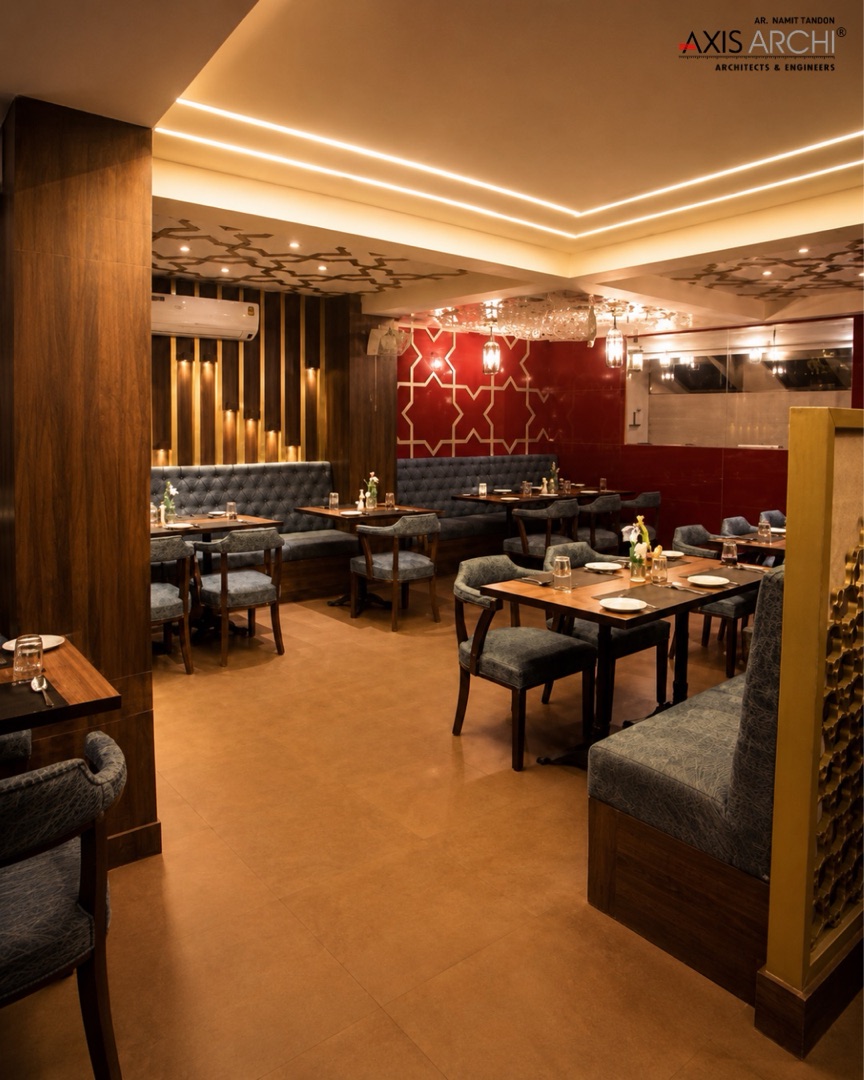
Interiors designed to give the space the feel of the best non-veg point in Lucknow, with an elevated entry featuring lush artificial greenery and interiors in red and light wood tones with a hint of golden streaks. The restaurant and banquet came out beautifully to the client's satisfaction.

View project

Have a brief?

Begin a conversation →

27 featured of 500+ delivered