[ residential ] · 2021
Iqbal Ji Residence
Ensuring the structural stability and integrity of the building was crucial, with load-bearing capacities, foundation requirements and seismic considerations factored in for occupant safety. Efficient space planning was needed to maximise usable area within a compact footprint, creating comfortable living spaces, adequate storage and smooth circulation as per Mr. Iqbal's specific requirements.
Location
Lucknow
Year
2021
Area
1132 Sq. Ft.
Status
Completed
Project note
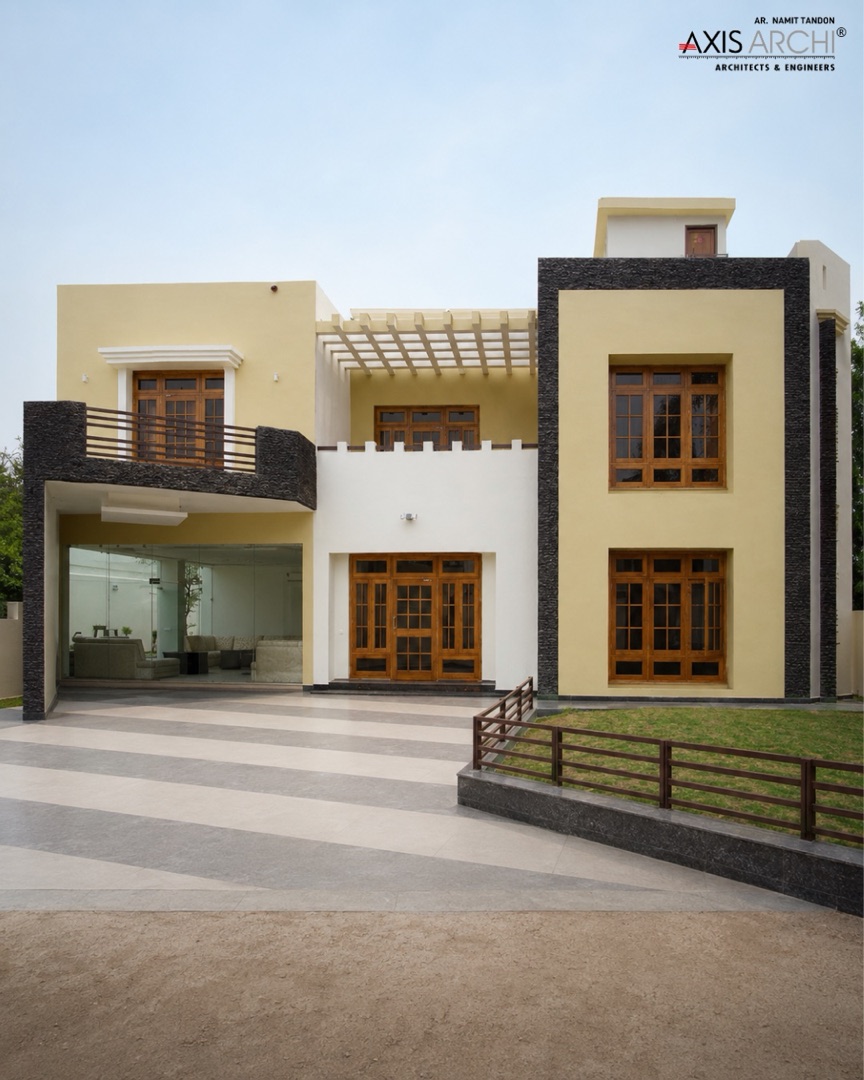
A two-storey home with a clean yellow-and-white facade, framed by a dark stone-clad tower on one side. A covered, glass-fronted sit-out at the entry level and an open balcony above give the compact plot a sense of openness, while wooden window and door frames add warmth to the elevation.
A note on the work
“Every project is a negotiation between light, material, and the slow time of a place.”
Continue reading
All Residential projects →